DRAFT

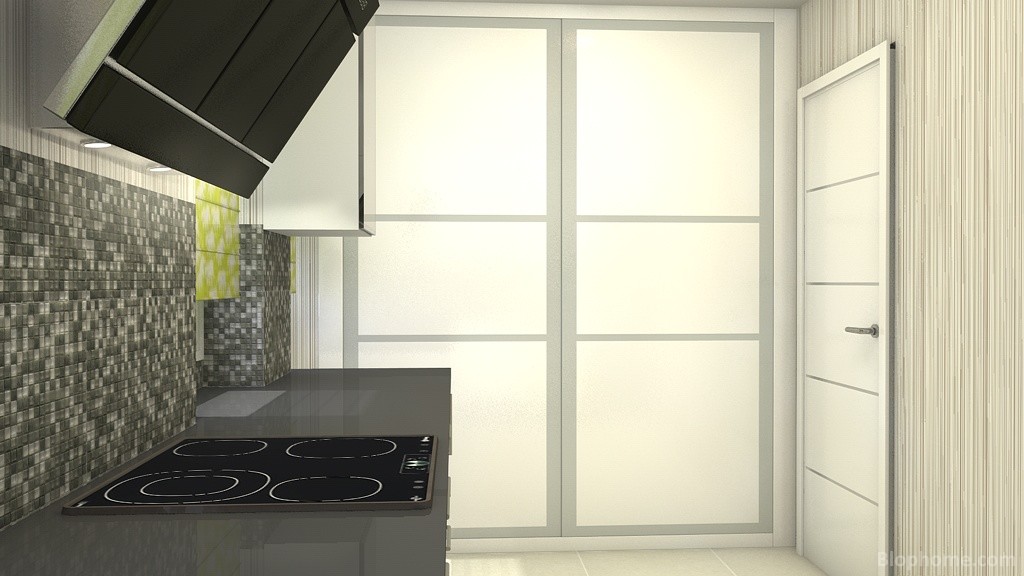
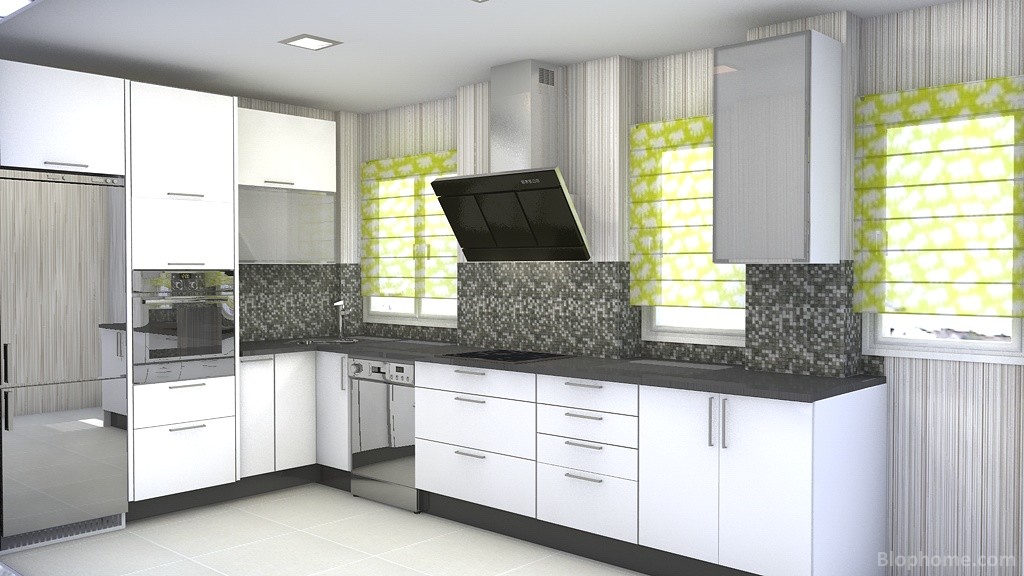
Kitchen design project, mª jesus from rigo

FRONT

mª jesus
Space reserved to the author of the project. Allows notes and descriptions of the published project.
Valuation
738
Viewed
3.481
Downloaded
3
Section
Kitchens
Publication
Sep 26, 2013
See more projects from Anónimo

PHOTO GALLERY

Kitchen design project with Catalogs

Blophome

,

Uniarte

,

Achon

.
Contains the objects:

Refrigerator A190(Blophome)

,

T-MT5-A ECO LEFT Scalable(Uniarte)

,

Microwave Normal Adaptation Oven, Width 65 cm(Achon)

,

Wardrove 1 D. Left 50 cm(Achon)

,

Wall Unit Drop Door 90 cm(Achon)

,

Wall Unit Drop Door 60 cm(Achon)

,

Base Unit 4 Dr.60 cm(Achon)

,

Wall Unit Right 45 cm(Achon)

,

Base Unit 3 Dr.90 cm(Achon)

,

Unit Base 2D. 80 cm(Achon)

,

Laundry basket Base Unit 40 cm(Achon)

,

Base Unit 1D. Left 35 cm(Achon)

,

Ceramic Hob(Blophome)

,

Mythos Glass(Blophome)

,

Dishwasher(Blophome)

,

Classic Flush Ceiling Square Light(Blophome)

,

2 Doors Japanese(Blophome)

,

Roller blinds 90x95cm(Blophome)

,

Baseboards (escalate)(Blophome)

COMENT THE PROJECT

SHARE THE PROJECT

Share on Facebook Kitchens - mª jesus by rigo  
Share on Twitter Kitchens - mª jesus by rigo  
Share
Code copy link
Code to embed in your site
Project objects
View the objects contained in the project
 

BLOPHOME uses its own and third-party cookies to optimize your experience and perform analytical tasks; by using this website, you consent to their use. You can obtain further information, or learn how to change the settings, in our cookies policy. More info